Paper cup production is moving toward tighter quality control, faster lines, and lower material waste. Smithers’ The Future of Global Paper Packaging to 2028 reports continuing growth in fiber-based packaging demand. Future Market Insights also projects steady expansion in the global paper cups market through 2033. More cups mean more opportunities for defects.
A Paper Cup Detect Machine can identify crushed rims, pinholes, weak side seams, printing errors, and contamination marks. Yet selecting one is not simple. A clean sample may pass while a slightly warped cup fails under real production conditions. This is where practical testing matters. Examine cups directly from the line, not only from a supplier’s showroom.
Quality-management expert W. Edwards Deming wrote, “Quality comes not from inspection, but from the improvement of the production process.” His warning still matters for modern cup inspection. A detector should support process control, not hide poor forming, unstable sealing, or careless handling. Review detection accuracy, camera resolution, conveyor speed, rejection timing, software traceability, and operator training. Ask for documented test results.
Do not trust impressive specifications alone. Request samples with realistic defects. Measure false rejects and missed defects. Small details matter.
I may be overly cautious, but a machine that rejects good cups can quietly increase costs. Conversely, a weak system can allow leaking cups to reach customers. The right choice balances sensitivity, uptime, maintenance access, data reporting, and total ownership cost. These seven tips provide a practical framework for comparing machines with evidence, not promises.
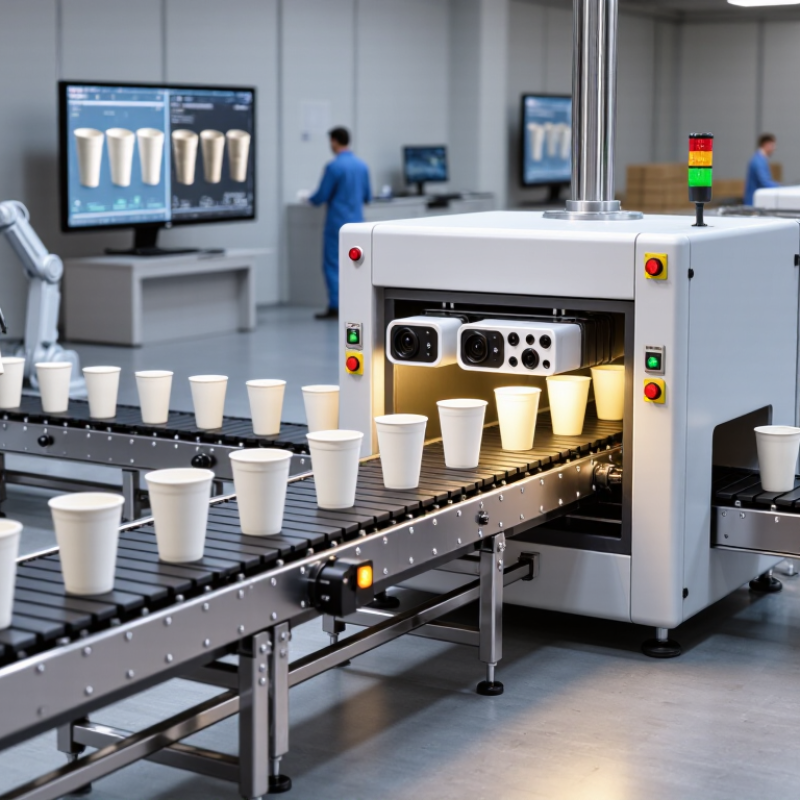
Before choosing a paper cup detection machine, define the defects that could stop a cup from serving its purpose. Measure cup diameter, height, rim curl, sidewall shape, bottom seal, and printing position. Record acceptable limits in millimetres. “Looks good” is not a specification.
Smithers’ paper packaging market analysis projects continued growth in paper-based packaging demand through 2028. Higher output makes small defects more expensive. A practical inspection plan should detect pinholes, open seams, weak bottoms, rim cracks, stains, and foreign particles. Include real production samples, not only perfect laboratory cups. Different coatings can reflect light unevenly. That detail is easy to miss.
Set the inspection speed from your fastest stable line, then test at lower speeds. Define the maximum false-rejection rate. The machine should identify defective cups without filling the reject bin with acceptable products. PMMI’s packaging automation research repeatedly identifies quality control, data visibility, and labor efficiency as major investment drivers. Therefore, require image records, defect categories, alarm history, and exportable inspection data. Check whether the system can connect with your existing line controls.
I once treated lighting as a minor adjustment. It was not. Glossy rims created shadows that looked like cracks. Ask the supplier to test your cups under production lighting, vibration, and temperature changes. A short trial may reveal more than a polished demonstration. Also review how operators change recipes, clean lenses, and verify sensors. If these tasks take too long, inspection accuracy may decline during a busy shift.
Choosing a paper cup detection machine starts with measurable accuracy, not impressive speed claims. During a factory trial, inspect printed cups, plain cups, and lightly crushed samples. Small defects matter. The system should identify rim cracks, pinholes, sidewall creases, and poor bottom seals. Ask for results using known defect samples, not only perfect production. Record missed defects and false rejects separately. A reliable supplier should explain the testing method, sample size, and acceptable error range. If those details remain vague, the machine deserves closer questioning.
Sensor technology determines what the machine can actually see. Industrial cameras can examine print position, rim shape, and surface marks when lighting is controlled. Photoelectric sensors help confirm cup presence and timing. Capacitive or thickness sensors may detect material changes that images miss. No single sensor solves every problem. Check lens protection, light stability, response time, and software adjustment. Run the machine at your intended speed. A sensor that performs well slowly may miss a defect at full output. Watch the reject mechanism too. Accurate detection is useless if rejection happens one cup late.
Request calibration records and repeat tests after cleaning, temperature changes, and material replacement. I once trusted a high first-pass accuracy figure, then found excessive false rejects after the lighting changed. That experience changed my checklist. Test it cold. Test it tired. Operators should understand alarms and adjust settings without hiding defects. Keep daily records for missed faults, false rejects, and sensor downtime. These records reveal whether accuracy is stable or merely attractive during a demonstration. Leave room for doubt; real production is less tidy than a showroom test.
7 Tips for Choosing a Paper Cup Detect Machine
Match Machine Speed to Production Capacity
A fast detector is not automatically the right detector. Measure your actual cup output first. If one line produces 80,000 cups per hour, a machine rated for 120,000 may seem ideal. However, unstable feeding, changeovers, and inspection pauses can reduce real throughput by 10–20%.
PMMI’s packaging automation reports identify labor shortages and productivity improvement as major reasons for upgrading inspection equipment. That matters on a busy paper cup line. Choose a detector that matches sustained production, not its maximum speed shown on a brochure. Leave practical headroom, but avoid excessive capacity. Oversizing can increase purchase, energy, and maintenance costs without improving output.
Check the sensor response time at your normal conveyor speed. A cup passing at 100 milliseconds leaves little room for delayed rejection. Smithers’ paper packaging outlook describes foodservice packaging as an important demand area, while CEPI’s 2023 statistics report places European paper and board production at roughly 80 million tonnes. These figures show a large packaging ecosystem, but they do not guarantee your factory needs extreme speed. Your own rejection records matter more.
Run a short production trial. Use real cups, printed surfaces, curled rims, and dust from forming. Record missed defects and false rejects. This is where many decisions become less certain. A machine that runs faster but rejects good cups may create more waste than value. Sometimes, slower is better.
7 Tips for Choosing a Paper Cup Detect Machine
Check Integration, Usability, and Maintenance Features
A paper cup detect machine should fit your production line, not force a costly redesign. Check conveyor height, cup size range, electrical requirements, and communication ports before purchase. Ask whether it can connect with upstream forming equipment and downstream packing systems. A clear signal exchange reduces missed cups and unnecessary stoppages.
Usability matters during busy shifts. Choose a machine with readable controls, simple product settings, and visible alarm messages. Operators should adjust detection sensitivity without searching through complex menus. Test the interface with a real operator, not only an engineer. Small details matter. Gloves, noise, and poor lighting can change daily performance.
Maintenance features deserve equal attention. Look for tool-free access, removable sensors, inspection windows, and easy-to-clean surfaces. Confirm the availability of wear parts and practical service guidance. Record cleaning time during a factory trial. My experience suggests that a fast machine can still become a weak investment when routine cleaning takes too long. I once focused too heavily on detection speed and overlooked sensor alignment checks. That mistake caused avoidable interruptions. A second review would have caught it. Also examine data records, fault history, and preventive maintenance reminders. These features support reliable decisions, although they cannot replace trained staff and regular checks.
Choosing a paper cup detect machine starts with real production needs. Tip one: ask for sample testing with your own cups. Printed areas, curled rims, and thin paper can expose detection weaknesses. Tip two: check the supplier’s technical support. Can engineers answer quickly? Do they provide installation guidance, operator training, and clear troubleshooting steps? Fast support can protect several hours of production.
Tip three: compare the complete cost, not only the purchase price. Include installation, electricity, spare parts, software updates, and maintenance labor. Tip four: request a written warranty with response times. A cheap machine becomes expensive when a small sensor failure stops the line. Tip five: examine the reject rate during a long test. A machine that detects every minor mark may waste acceptable cups. That balance needs careful review.
Tip six: inspect service access before ordering. Sensors should be reachable without removing half the machine. Ask how often calibration is needed. Tip seven: assess long-term value through measurable results. Compare labor savings, reduced customer complaints, stable speed, and expected machine life. Speak with current users when possible. Their comments often reveal details missing from sales documents. I would still leave room for uncertainty; factory conditions rarely match demonstrations exactly. A practical trial remains the most reliable decision tool.
Use the following criteria to compare inspection and detection machines for paper cup production. Confirm all performance figures with production samples, written specifications, and a factory acceptance test.
| No. | Selection Tip | What to Compare | Practical Benchmark or Verification Point | Warning Sign | Long-Term Value |
|---|---|---|---|---|---|
| 1 | Match the machine to your line speed | Check rated speed, stable operating speed, indexing method, and whether inspection takes place inline or offline. | Compare the machine's verified continuous speed with the actual cup output of your forming line. Request a test using your cup size, material, print design, and normal operating conditions. | The supplier provides only a maximum speed without showing sustained output, reject accuracy, or downtime data. | Correct capacity prevents bottlenecks, excess work-in-progress, and the need to replace the machine when production increases. |
| 2 | Define the defects that must be detected | Evaluate detection of sidewall damage, pinholes, contamination, poor sealing, curled rims, bottom defects, printing faults, and shape deformation. | Require a defect library and a written test plan covering both false rejects and missed defects. Results should be recorded separately for each defect type. | The machine is described as “fully automatic” but the supplier cannot demonstrate known defective samples or explain inspection limits. | Clear defect coverage reduces customer complaints, material waste, manual reinspection, and inconsistent quality decisions. |
| 3 | Compare accuracy and repeatability | Review sensor or camera resolution, lighting stability, calibration, software controls, reject confirmation, and inspection repeatability. | Use the same sample set for repeated trials. A suitable acceptance test should document detection results, false-reject rate, operating speed, and performance after normal setup changes. | Accuracy is quoted without sample size, defect definitions, speed, lighting conditions, or a repeatable test method. | Repeatable inspection provides more reliable quality records and reduces dependence on individual operators. |
| 4 | Examine integration and changeover | Check compatibility with cup diameter, height, rim style, bottom structure, paperboard grade, line controls, conveyors, and data interfaces. | Ask for documented changeover steps, recipe storage, tooling requirements, adjustment ranges, and the time needed to switch between common cup specifications. | Every new cup size requires extensive manual adjustment, undocumented settings, or special parts with long lead times. | Flexible recipes and quick changeover increase equipment utilization and support a wider product range. |
| 5 | Assess supplier support and spare parts | Compare installation, operator training, remote assistance, on-site service, troubleshooting procedures, software updates, and spare-parts availability. | Prefer a written support plan specifying response times, escalation contacts, recommended critical spares, warranty coverage, and availability of replacement sensors, cameras, drives, and wear parts. | Support is offered only through informal messaging, with no service-level commitment or spare-parts list. | Fast support can reduce unplanned downtime and shorten the time required to restore production after a fault. |
| 6 | Calculate total cost of ownership | Include purchase price, tooling, freight, installation, training, electricity, compressed air, software fees, maintenance, consumables, spare parts, and downtime. | Compare a multi-year total cost of ownership rather than the initial quotation alone. Request power consumption, air consumption, maintenance intervals, and expected replacement-part costs. | A low purchase price excludes installation, tooling, commissioning, software access, or essential spare parts. | A transparent cost model improves payback calculations and helps avoid unexpected operating expenses. |
| 7 | Verify safety, documentation, and upgrade potential | Review guarding, emergency stops, electrical documentation, risk assessment, operating manuals, maintenance instructions, traceability, and future software or hardware upgrades. | Confirm that the machine can be safely operated and maintained in the intended market. Require complete manuals, electrical diagrams, inspection records, and a documented final acceptance procedure. | Safety functions, manuals, wiring diagrams, or software version information are incomplete or unavailable before purchase. | Proper documentation supports worker safety, regulatory readiness, preventive maintenance, training, and future system expansion. |
Test printed, plain, and lightly crushed cups during a factory trial. Use known samples with rim cracks, pinholes, creases, and poor bottom seals. Record missed defects and false rejects separately. A showroom result is not enough.
Industrial cameras can inspect print position, rim shape, and surface marks. Photoelectric sensors confirm cup presence and timing. Capacitive or thickness sensors may detect material changes. No single sensor sees everything.
A sensor may perform well slowly but miss defects at higher output. Run samples at your intended operating speed. Watch the reject mechanism carefully. Late rejection still causes errors.
Repeat tests after cleaning, temperature changes, and material replacement. Check whether lighting changes increase false rejects. Test it cold. Test it tired.
Request calibration records, fault history, and daily detection results. Track missed faults, false rejects, and sensor downtime. These records show whether accuracy remains stable. One attractive figure proves little.
Check conveyor height, cup size range, electrical needs, and communication ports. Confirm connections with forming equipment and packing systems. Clear signal exchange can reduce stoppages. Compatibility needs proof.
Choose readable controls, simple product settings, and visible alarm messages. Operators should adjust sensitivity without complicated menus. Test the interface with a real operator wearing gloves. Engineers alone may miss daily problems.
Look for tool-free access, removable sensors, inspection windows, and cleanable surfaces. Record cleaning time during the trial. Check wear-part availability and service guidance. I once focused on speed and overlooked sensor alignment. That mistake caused avoidable interruptions.
Choosing the right Paper Cup Detect Machine starts with clearly defining your inspection requirements, including the cup sizes, defect types, materials, and quality standards involved. Evaluate detection accuracy carefully and consider the sensor technology used to identify issues such as leaks, shape deformation, printing defects, or contamination. The machine’s speed should also match your production capacity so it can maintain reliable inspection without creating delays or unnecessary waste.
Beyond basic performance, review how easily the machine integrates with your existing production line and whether its controls are simple for operators to use. Convenient adjustment, cleaning, troubleshooting, and routine maintenance can improve daily efficiency and reduce downtime. Finally, compare suppliers based on technical support, training, warranty coverage, purchase cost, operating expenses, and expected service life. A machine with a higher initial price may provide better long-term value if it delivers stable accuracy, efficient operation, dependable support, and lower maintenance requirements.

Huan Qiang